Built-in joinery is one of the most effective ways to make a home more organised and functional. Instead of relying entirely on standalone furniture, built-in units are measured, designed and fabricated to fit specific walls, corners and spaces.
This allows homeowners to use awkward spaces more efficiently, conceal everyday clutter and create a coordinated interior. A fitted wardrobe can make better use of a bedroom wall, a custom TV unit can organise entertainment equipment, and a well-planned bathroom vanity can provide practical storage without overcrowding the room.
In Kenya, built-in joinery is used in apartments, maisonettes, villas and commercial spaces. The quality of the finished installation depends on the design, materials, hardware, measurements and fabrication.
What Is Built-In Joinery?
Built-in joinery refers to cabinets, wardrobes, shelving and other fitted components designed specifically for a particular space. Unlike freestanding furniture, these units are normally fixed to walls or integrated into the room’s layout.
Common examples include kitchen cabinets, bedroom wardrobes, TV units, bathroom vanities, hallway storage, laundry cabinets, home office storage and fitted bookcases.
Built-in joinery can combine open shelves, closed cabinets, drawers, integrated lighting and concealed cable routes. This makes it possible to create storage that looks like part of the architecture rather than an extra piece of furniture.
For a broader introduction to material selection, read our Interior Design Materials and Finishes Guide.
1. Custom Cabinets for Kitchens and Living Spaces
Custom cabinets are among the most versatile forms of built-in joinery. They can be designed for kitchens, laundry rooms, hallways, home offices and living rooms.
A good cabinet layout balances accessible storage with a clean external appearance.
Kitchen cabinets
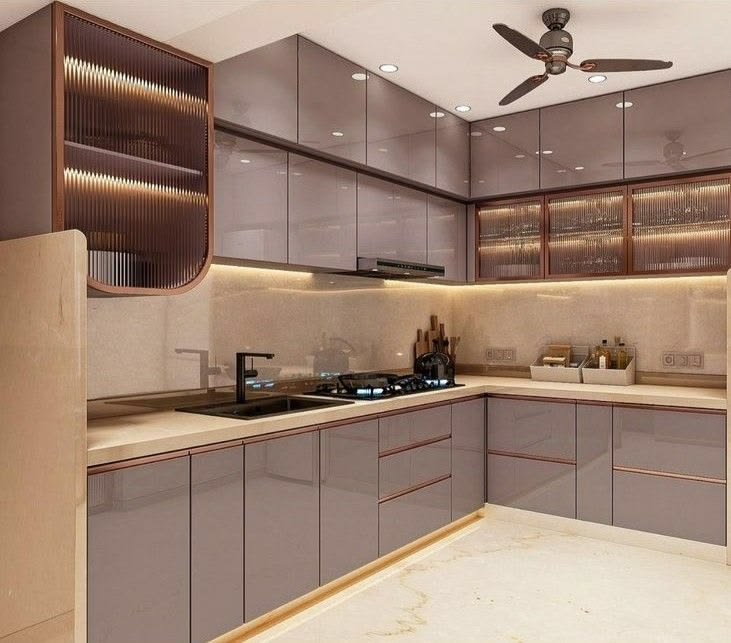
Kitchen cabinets need to withstand frequent opening, cleaning, steam and occasional splashes. Moisture-resistant MDF with suitable laminate or high-pressure laminate (HPL) finishes can be practical choices, provided the board and finish are correctly specified and installed.
Plywood can also be used for cabinet carcasses and selected structural components.
For a compact kitchen, the layout should maximise available storage without overcrowding the room. Our Small Kitchen Cabinet Costs in Kenya guide explains how materials, cabinet dimensions and internal accessories influence the budget.
A functional kitchen may include base cabinets for pots and pans, wall cabinets for everyday kitchenware, deep drawers, corner storage and dedicated spaces for cleaning products.
When coordinating cabinet finishes with worktops, explore Best Kitchen Countertop Materials in Kenya and Quartz vs Granite Kitchen Countertops in Kenya.
For homeowners planning a wider kitchen upgrade, our Bathroom and Kitchen Tiling Cost in Kenya article also provides useful guidance on coordinating the surrounding finishes.
Laundry and hallway cabinets
Laundry cabinets can conceal detergents, cleaning equipment and household supplies. Hallway cabinets can provide shoe storage, drawers for smaller items and a convenient place for everyday belongings.
In narrow spaces, use carefully measured cabinet depths so that doors and drawers do not obstruct movement.
2. Built-In Wardrobes: Storage Designed Around Your Lifestyle
Built-in wardrobes are designed to fit the available bedroom space and accommodate the user’s clothing and accessories.
A well-planned wardrobe should consider more than its external appearance. Its internal layout determines how easy it is to organise and access belongings.
Useful features include long-hanging sections, double-hanging sections, adjustable shelves, drawers, shoe storage, mirrors, integrated LED lighting and ventilation provisions.
Choosing wardrobe materials
MDF is suitable for smooth painted or detailed doors. Plywood is a strong option for carcasses and shelving. Melamine-faced boards provide ready-finished internal surfaces, while laminate and veneer offer different decorative finishes.
Solid wood can be reserved for selected premium details, trims or accents.
In humid or coastal locations, pay particular attention to ventilation, moisture exposure, board selection and edge sealing.
For more detailed wardrobe guidance, read our Fitted Wardrobes in Nairobi article.
3. TV Units and Media Walls
A built-in TV unit can turn an ordinary living room wall into a coordinated media and storage feature.
Unlike a simple television stand, a fitted media wall can incorporate cabinetry, open shelves, decorative panels, concealed wiring and integrated lighting.
Start by confirming the television size, viewing height, wall dimensions and location of electrical points. Allow space for soundbars, gaming equipment, routers and other devices.
A useful media wall may include closed cabinets for equipment, open shelves for décor, cable-management routes, ventilation around electronics and LED lighting in selected sections.
Do not seal electronic equipment into unventilated compartments. Allow suitable airflow and access to sockets and connections.
For ideas on coordinating a media wall with the surrounding room, explore our Modern Interior Finishes in Kenya guide.
4. Bathroom Vanities: Storage in a Moisture-Prone Space
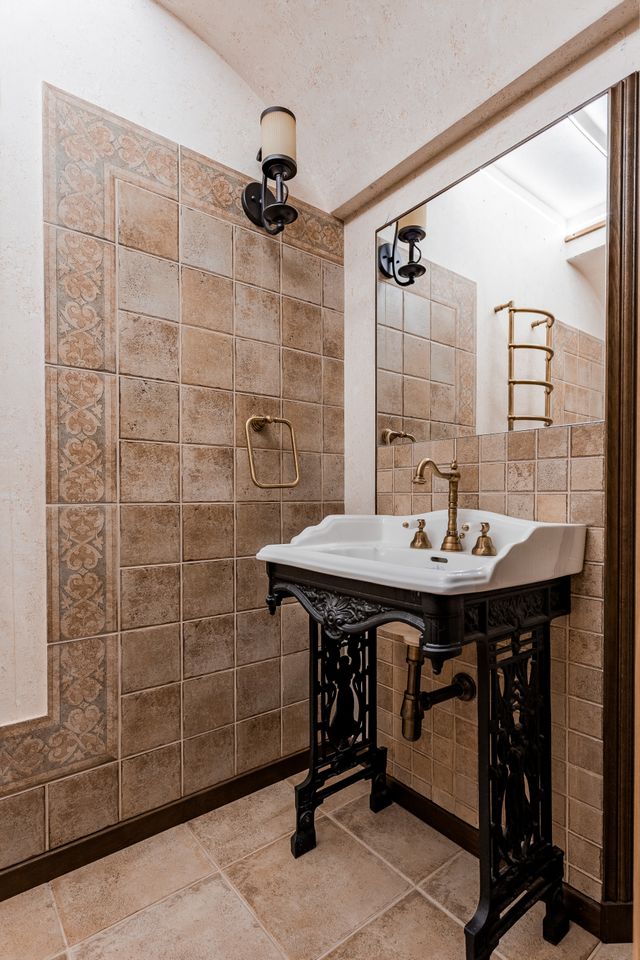
A built-in bathroom vanity combines a basin, worktop and storage cabinet. It can make a bathroom more organised while creating a focal point beneath the mirror.
Bathroom joinery needs special attention because it is exposed to moisture, splashes and cleaning products.
Recommended features include moisture-resistant board suitable for the application, properly sealed edges and joints, durable surface finishes, suitable worktop integration, drawers where practical, plumbing clearance and ventilation.
Avoid assuming that moisture-resistant MDF or decorative laminate makes the entire vanity waterproof. Water can still enter through poorly sealed joints, cut-outs and plumbing openings.
Our Best Non-Slip Bathroom Tiles in Kenya guide offers additional considerations when planning bathroom finishes around a new vanity.
Understanding Materials Used in Built-In Joinery
| Material | Best use | Advantages | Considerations |
|---|---|---|---|
| MDF | Painted or detailed doors and panels | Smooth, consistent surface | Protect edges and avoid prolonged moisture |
| Plywood | Carcasses, shelves and structural components | Strength and good screw holding | Quality and core construction vary |
| Melamine-faced board | Internal cabinet surfaces and shelving | Ready-finished and easy to clean | Edge banding and core quality matter |
| Laminate/HPL | Cabinet doors and work surfaces | Durable decorative surface | Requires suitable substrate |
| Veneer | Premium decorative panels and doors | Natural timber appearance | Needs careful finishing |
| Solid wood | Selected accents, trims and doors | Authentic natural character | Can move with humidity |
A good joinery specification may combine several materials. For example, a kitchen could use plywood carcasses, laminate-finished doors and quality drawer systems. A wardrobe could use a plywood structure, melamine interiors and lacquered MDF doors.
For a wider comparison of finishing materials, see our Interior Finishing Materials and Their Prices in Kenya and Complete House Finishing Materials List and Prices in Kenya guides.
The Details That Determine Everyday Performance
The board and finish may be the most visible parts of built-in joinery, but the hardware determines how comfortably the unit works.
Important components include soft-close hinges, drawer runners, handles, sliding-door systems, shelf supports, aluminium profiles and LED systems.
Specify the hardware type and quality before fabrication. The term “soft-close” alone does not establish durability; the mechanism, load rating, installation and manufacturer’s quality all matter.
The Built-In Joinery Design and Fabrication Process
A successful installation begins before the first board is cut.
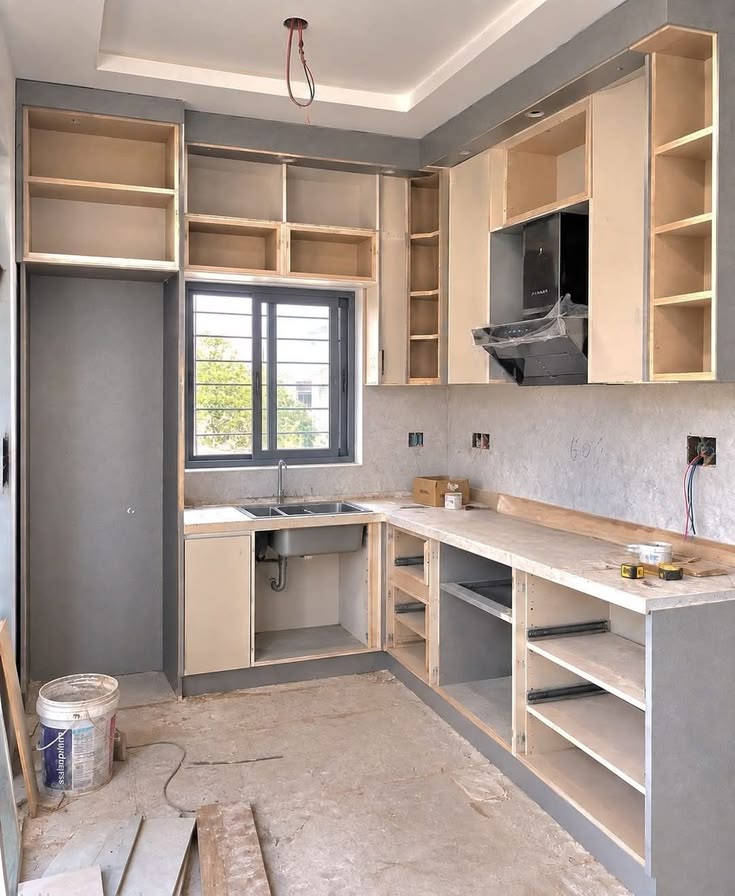
Step 1: Site measurements. Measure the available space accurately, including wall irregularities, floor levels, ceiling heights, sockets, plumbing and obstructions.
Step 2: Design and layout. Prepare drawings or 3D visuals showing cabinet dimensions, door arrangements, shelving, drawers, finishes and hardware.
Step 3: Material and finish selection. Agree on board types, thicknesses, edge banding, laminate or veneer finishes and hardware specifications.
Step 4: Fabrication. Cutting, edging, drilling and assembly should follow the approved design.
Step 5: Installation. Install the units securely, check alignment and ensure doors and drawers operate correctly.
Step 6: Inspection and handover. Inspect gaps, hinges, drawer movement, edges, lighting, cable routes and the overall appearance before accepting the completed work.
Quality Checklist Before Fabrication
Before approving your built-in joinery, confirm that exact site measurements have been taken, a 3D drawing or detailed elevation has been approved, board type and thickness are specified, edge banding is accounted for, hardware quality is agreed and finishes have been confirmed.
Also plan lighting, sockets, cable routes, ventilation, plumbing access and door clearances. These details should be settled before production begins.
For more ideas on coordinating cabinetry with other finishes, explore our Interior Design Finishes: Materials and Textures for Kenyan Homes.
Built-In Joinery as Part of a Complete Interior
Built-in units should not be designed in isolation. Wardrobes, kitchen cabinets, bathroom vanities and TV units need to complement the flooring, wall finishes, lighting and overall colour palette.
For example, a bedroom may combine a fitted wardrobe with a coordinated headboard wall and bedside storage. A living room may use a media wall that repeats the same veneer or laminate finish as the hallway cabinetry.
Interior Finishes provides interior fit-out services and residential interior design to help coordinate these elements as part of a wider project.
Areas We Serve
Interior Finishes Kenya provides custom interior finishing, built-in storage planning and residential fit-out services across Nairobi, including Westlands, Lavington, Karen, Kilimani, Kileleshwa, Runda, Muthaiga, Gigiri, Loresho, Lang’ata, Spring Valley, Lower Kabete, Ruaka, Utawala and Ruiru.
We also support suitable projects in Mombasa, Kisumu, Nakuru, Eldoret, Naivasha, Meru, Thika, Machakos and surrounding locations, subject to project scope and availability.
Get a Quote for Built-In Joinery
Planning fitted wardrobes, kitchen cabinets, a custom TV unit or bathroom vanity? Interior Finishes can help you plan the layout, select suitable materials and coordinate fabrication and installation.
Share your project location, room dimensions, photographs, preferred finishes and storage requirements to request a quotation.
Call or WhatsApp: 0717 044 443 / 0739 255 050 / 0725 021 709
Email: info@interiorfinishes.co.ke
Request a quotation: http://interiorfinishes.co.ke/get-a-quote
Explore our interior fit-out services and residential interior design services to plan custom joinery that works with the rest of your home.