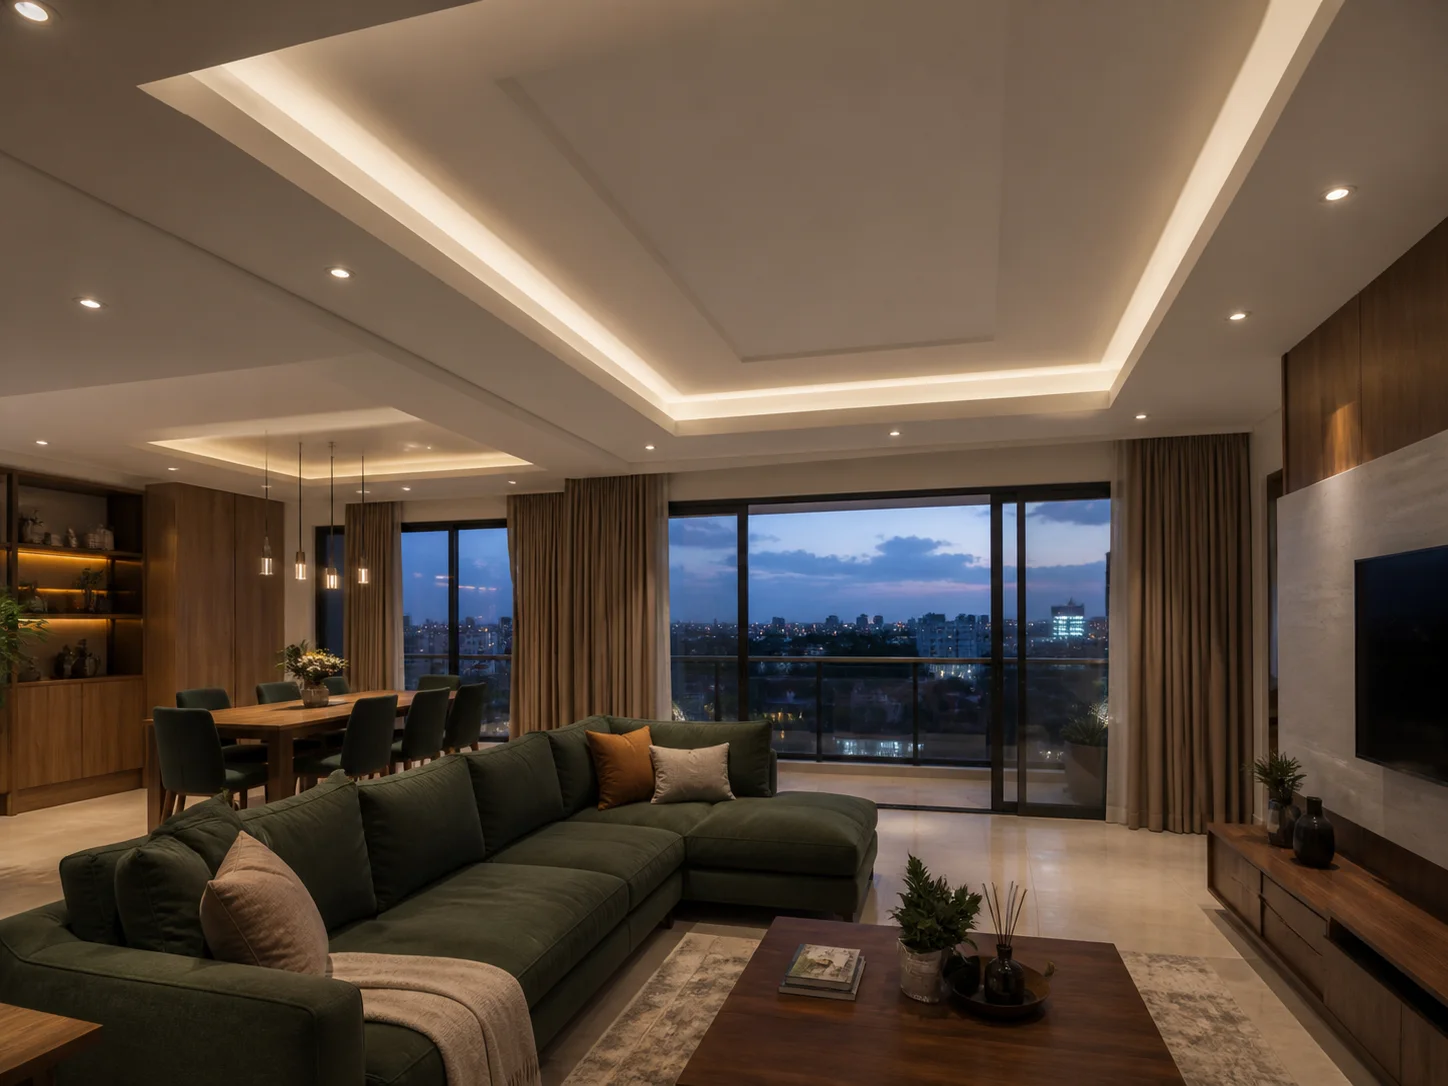
A complete approach to gypsum ceilings
Our team installs flat, stepped, coffered, tray and cove-lit gypsum ceilings for residential and commercial interiors. We coordinate the framing, boards, access panels, lighting cut-outs and final paintwork so the finished ceiling is level, well detailed and easy to maintain.
What we can deliver
How the project works
Measure and coordinate
We confirm ceiling heights, slab conditions, curtains, lighting, air conditioning and other services.
Set out the design
Levels, profiles and fitting positions are marked and approved before framing.
Frame, board and finish
The support system and boards are installed, jointed, sanded and prepared for decoration.
Lighting check and handover
Cut-outs, access points, paint finish and lighting effects are inspected together.
Materials we work with
- Standard gypsum board
- Moisture-resistant board
- Fire-rated board systems
- Galvanised metal framing
- Mineral wool acoustic insulation
- LED profiles and access panels
Typical timeline
A straightforward room may take 3-7 days. A whole home or detailed commercial ceiling can take 2-6 weeks including joint drying, sanding, services and paint.
A confirmed programme is provided after the site survey and scope approval.Frequently asked questions
Will a gypsum ceiling reduce room height?
Yes, but the drop is planned around services and proportions. Simple designs can retain more height than deep bulkheads or cove details.
Can gypsum be used in bathrooms?
Moisture-resistant boards can be used in suitable ventilated areas, with the correct framing, joint treatment and coating system.
Can you add a ceiling to an occupied room?
Yes. Furniture and floors must be protected, and the room will need to be cleared around the working area.