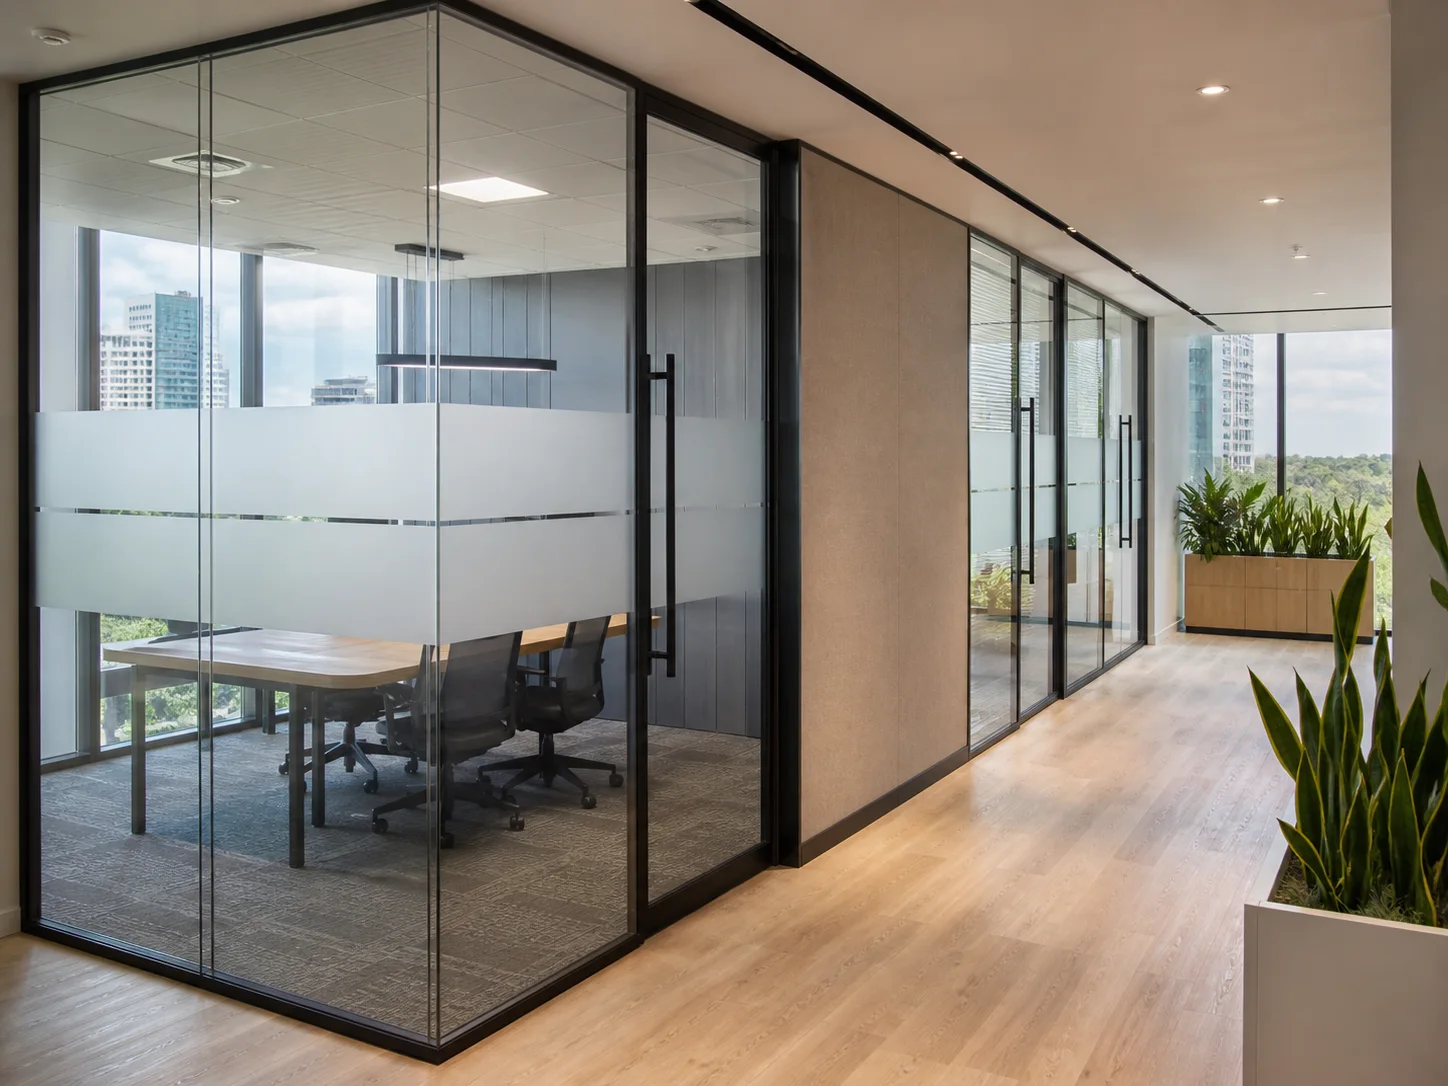
A complete approach to office partitioning
We design and install glass, aluminium, plasterboard and timber partition systems for workplaces and commercial premises. Layouts are planned around team workflow, meeting privacy, escape routes, existing services and the amount of natural light available.
What we can deliver
How the project works
Layout review
We confirm room sizes, door swings, furniture, circulation and mechanical or electrical conflicts.
System selection
Glass type, framing, acoustic target, privacy film, doors and hardware are specified.
Fabrication and installation
Components are prepared and installed with protection for occupied areas.
Adjustment and sign-off
Doors, seals, blinds and finishes are tested and any final adjustments completed.
Materials we work with
- Toughened and laminated safety glass
- Powder-coated aluminium framing
- Galvanised studs and gypsum board
- Mineral wool acoustic infill
- Solid-core and glazed doors
- Commercial blind fabrics and films
Typical timeline
Small installations can be completed in 2-5 days after measurement and fabrication. Larger office layouts commonly require 2-5 weeks.
A confirmed programme is provided after the site survey and scope approval.Frequently asked questions
Are glass partitions private enough for meetings?
Frosted film, blinds and acoustic glazing can be combined to achieve the required visual and sound privacy.
Can partitions be moved later?
Demountable framed systems are the easiest to reconfigure. We can recommend a system suited to expected changes.
Do you install doors and locks?
Yes. Door leaves, closers, handles and compatible locksets can be included in the partition package.