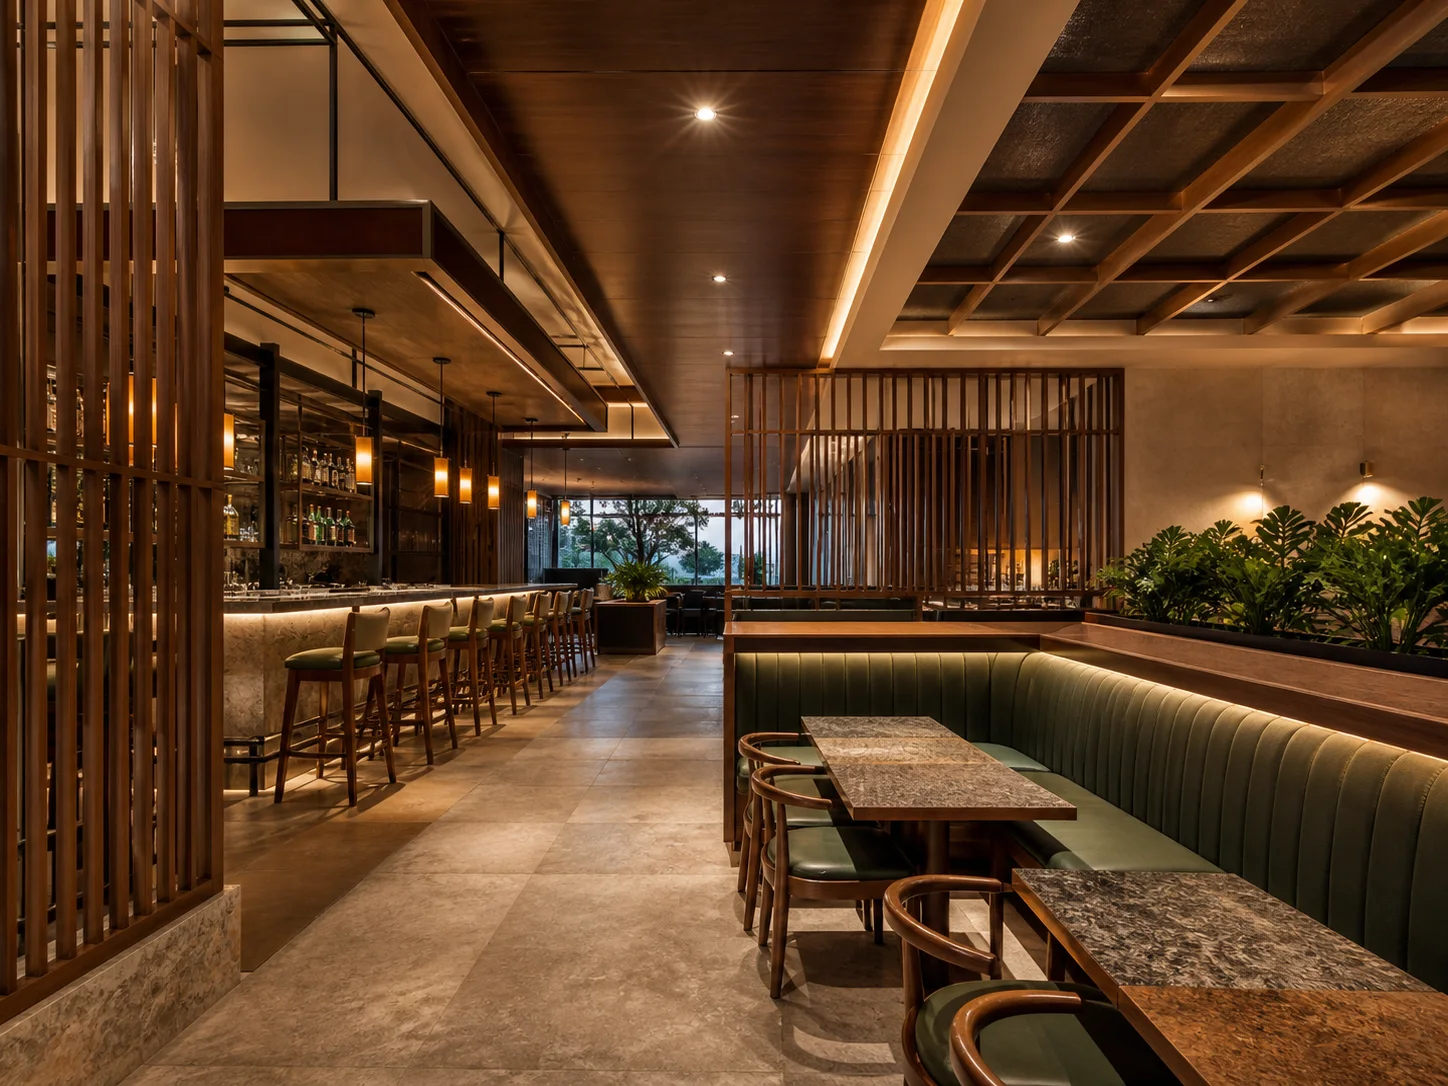
A complete approach to interior fit-out
Our fit-out service brings building works, ceilings, partitions, finishes, lighting, joinery and installation under one programme. A dedicated project lead coordinates trades and quality checks so design intent, costs and deadlines stay aligned.
What we can deliver
How the project works
Survey and scope
We assess existing conditions, services, access, compliance needs and the exact handover standard.
Programme and procurement
Long-lead materials and work packages are scheduled before site mobilisation.
Construction coordination
A site lead sequences trades, records progress and checks work against drawings and samples.
Testing and handover
We complete snagging, clean the premises and hand over agreed records and care information.
Materials we work with
- Gypsum and mineral-fibre ceilings
- Glass and plasterboard partitions
- Commercial flooring systems
- Decorative wall finishes
- Custom cabinetry and counters
- Energy-efficient LED lighting
Typical timeline
Most fit-outs take 4-14 weeks after design approval. Size, approvals, specialist services, imported finishes and restricted working hours influence the programme.
A confirmed programme is provided after the site survey and scope approval.Frequently asked questions
Can you work from another designer's drawings?
Yes. We review the information, identify gaps and price the approved scope before construction.
Will we receive a detailed quotation?
Yes. Our proposal separates major work categories and clearly states inclusions, exclusions and assumptions.
Do you manage all subcontractors?
Yes. Trades within our agreed scope report through one project lead, simplifying coordination and communication.