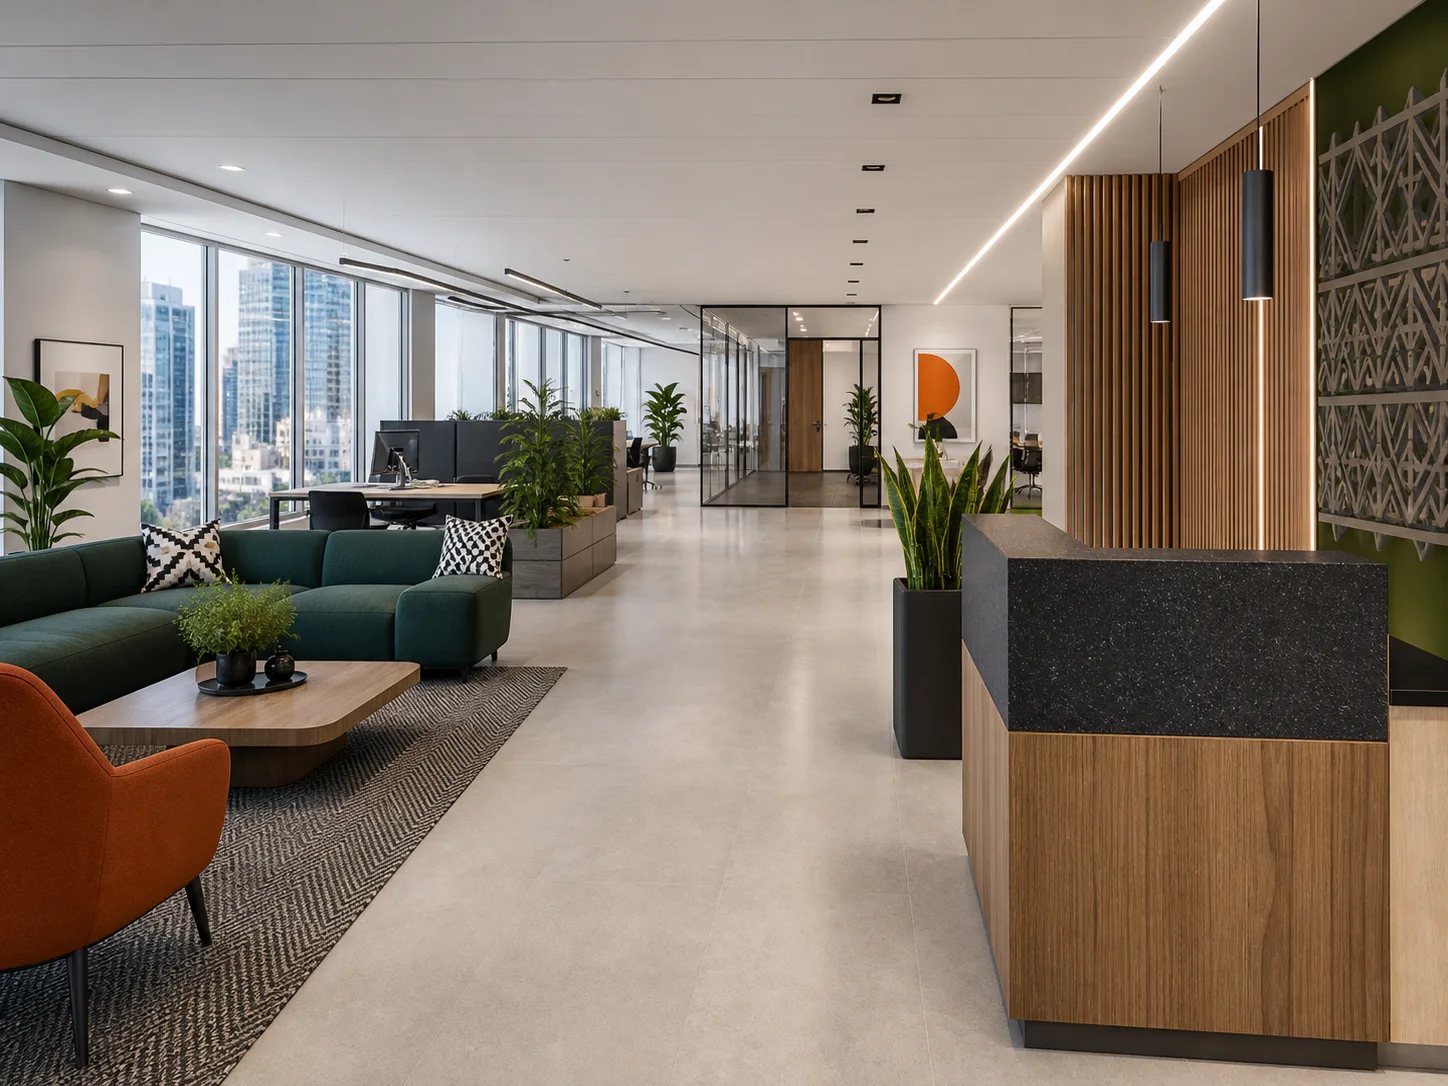
A complete approach to commercial design
We plan offices, retail stores, restaurants, hospitality spaces, clinics and showrooms. Every proposal balances brand expression with circulation, maintenance, safety, accessibility and the day-to-day needs of the people using the space.
What we can deliver
How the project works
Business brief
We map users, visitor journeys, team needs, brand standards, operating hours and growth plans.
Space test-fit
Alternative layouts show capacity, circulation, meeting areas, service zones and storage before design development.
Design and costing
We coordinate finishes, lighting, furniture, signage and technical requirements into a costed proposal.
Phased delivery
Work is scheduled to reduce disruption, with inspections and clear handover documentation.
Materials we work with
- Commercial-grade LVT and carpet tile
- Compact laminate and solid surfaces
- Acoustic panels and ceiling tiles
- Safety glass and aluminium
- Durable washable coatings
- LED architectural lighting
Typical timeline
Concept and approvals often require 2-5 weeks. Implementation can range from 4 weeks for a small office or shop to 12+ weeks for a complex hospitality or multi-floor project.
A confirmed programme is provided after the site survey and scope approval.Frequently asked questions
Can work happen outside business hours?
Yes. Where building rules allow, we can phase noisy or disruptive activities for evenings and weekends.
Do you coordinate landlord requirements?
Yes. We can prepare fit-out information, coordinate building management submissions and work within access and service rules.
Can the design accommodate future growth?
Yes. We use flexible layouts, modular furniture and demountable partitions where expansion is likely.