A kitchen island can provide additional preparation space, storage, seating and a natural gathering point for family members. In an open-plan home, it can also create a visual connection between the kitchen, dining area and living room.
However, an island should fit the available space rather than simply follow a design trend. The size of the kitchen, movement around cabinets, appliance locations and household cooking habits all matter.
If you are planning a kitchen upgrade, these eight kitchen island designs for Kenyan homes offer ideas for different layouts and lifestyles.
1. The Classic Rectangular Island
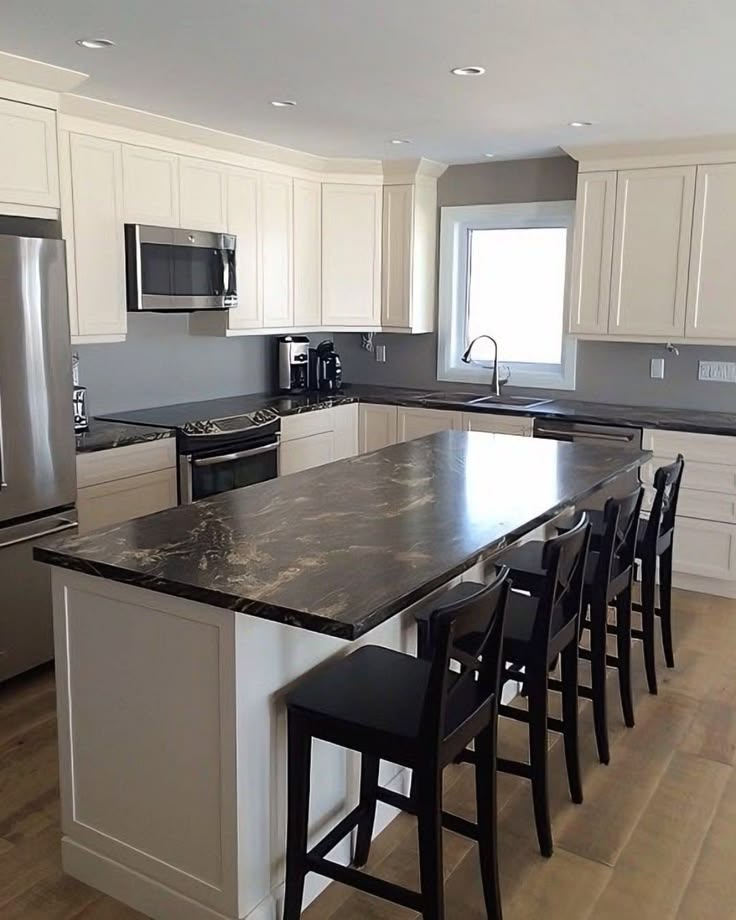
A rectangular island is a versatile choice for medium and large kitchens. It provides a generous worktop and can include drawers, cupboards or open shelving.
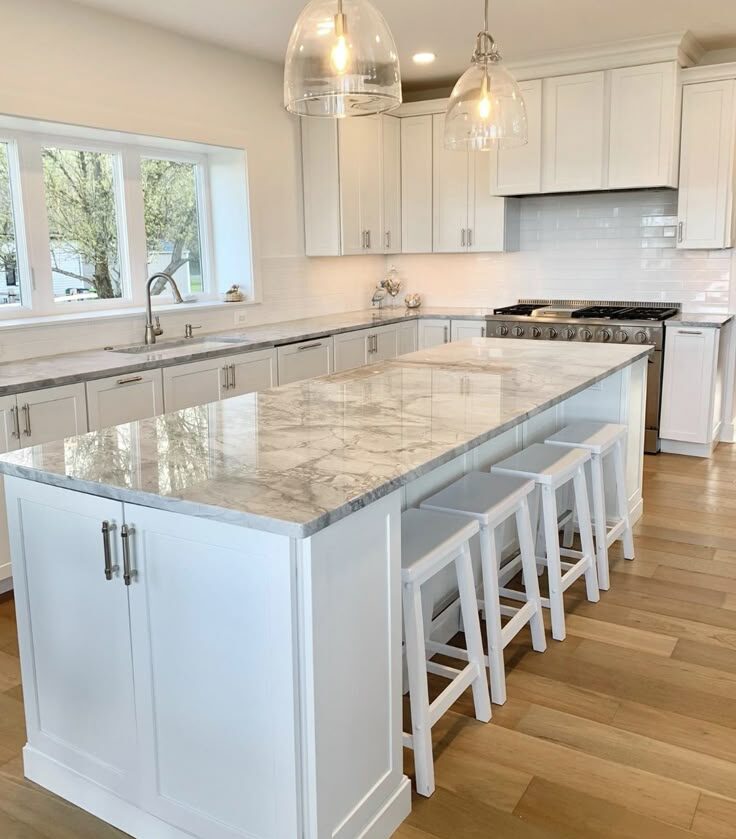
It works particularly well in open-plan kitchens where there is enough room to move around all sides.
2. Kitchen Island With a Breakfast Bar
A breakfast-bar island extends the countertop to create an overhang for stools. It offers a convenient place for quick meals, coffee or informal conversations.
Allow sufficient knee space and ensure the seating does not obstruct the main kitchen walkway.
3. Waterfall Kitchen Island
A waterfall island continues the countertop material down one or both sides to the floor. This creates a strong architectural feature and gives the island a more furniture-like appearance.
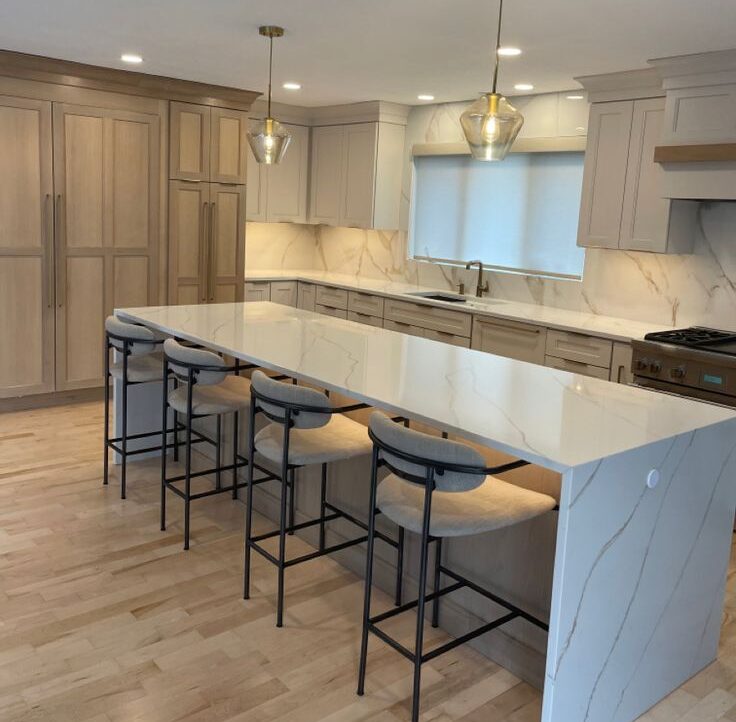
Quartz, granite and selected porcelain surfaces can be considered. The additional side panels increase material requirements, so include them in the budget. Our guide to quartz vs granite kitchen countertops in Kenya can help you compare two common options.
4. Kitchen Island With Built-In Storage
This design uses the island’s base for drawers, shelves and cupboards. It is useful for storing cookware, utensils, serving dishes and other kitchen essentials.
Plan the storage around the side from which it will be accessed. Deep drawers can be useful, but their opening space must not interfere with nearby cabinets or walkways.
5. L-Shaped Kitchen Island
An L-shaped island provides separate zones for preparation, serving and seating. It can work in a large kitchen where the layout needs to accommodate several activities.
The design needs careful planning to avoid creating awkward corners or restricting movement.
6. Compact Kitchen Island
Smaller homes and apartments can benefit from a narrow island or movable island unit. It may provide extra preparation space without requiring a large permanent structure.
Where the kitchen is too small for an island, a peninsula attached to a wall or cabinet run may be a better option.
7. Island With a Sink or Hob
Some islands incorporate a sink, cooking hob or both. This can make the kitchen more interactive, but it requires early planning for plumbing, drainage, electrical supply, extraction and safety.
A hob should have appropriate clearance and ventilation. A sink requires suitable water and waste connections. These services can add to installation costs.
8. Two-Level Kitchen Island
A two-level island separates food preparation from casual dining. The lower worktop can be used for cooking tasks, while a raised counter provides a breakfast or serving area.
The height difference can also create a subtle division between the kitchen and living space.
What Size Should a Kitchen Island Be?
There is no universal size that suits every home. As a planning guide, aim for approximately 900–1,000 mm of clear circulation around the island where the layout permits. More space may be needed where several people cook or where appliances and drawers open into the walkway.
A standard working countertop is commonly around 850–900 mm high, although final dimensions should suit the users and cabinetry. Seating needs additional knee space and an appropriate overhang.
Before approving a design, mark the proposed island footprint on the floor and test the movement between the fridge, sink, cooker and storage areas.
Choosing Materials and Finishes
The island should complement the rest of the kitchen without making every surface identical. Consider pairing timber-look cabinetry with a neutral stone worktop, or using a contrasting island colour to create a focal point.
Lighting also matters. Pendant lights can highlight the island, while concealed LED lighting can add ambience. Our kitchen renovation guide explains other elements that may affect the overall project budget.
For more inspiration, explore kitchen island design ideas and dimensions.
Plan Your Kitchen Island With Interior Finishes Kenya
Interior Finishes Kenya can help coordinate kitchen layouts, cabinetry, countertops, lighting and surrounding finishes. A successful island should look attractive while supporting the way your household actually uses the kitchen.
Call/WhatsApp: 0717 044 443 / 0739 255 050 / 0725 021 709
Email: info@interiorfinishes.co.ke
Request a quote: https://interiorfinishes.co.ke/get-a-quote
Related Post Resources
- Quartz vs Granite Kitchen Countertops in Kenya
- Small Kitchen Cabinet Costs in Kenya
- Kitchen Cabinetry: Material Choices and Finish Quality Explained
- Cost of Renovating a Kitchen in Kenya
- Kitchen Interior Design Cost in Eldoret
- Kitchen Countertop Materials That Make Your Kitchen Look Beautiful
- Open-Plan vs Closed Kitchens