Choosing between an open-plan and a closed kitchen affects more than the appearance of your home. It influences cooking comfort, ventilation, storage, privacy and how the kitchen connects to the living and dining areas.
Open-plan kitchens are popular in contemporary homes and apartments, but a separate kitchen may be more practical for households that cook frequently or prefer to keep food preparation out of sight. The best layout depends on your lifestyle, available space and budget.
1. What Is an Open-Plan Kitchen?
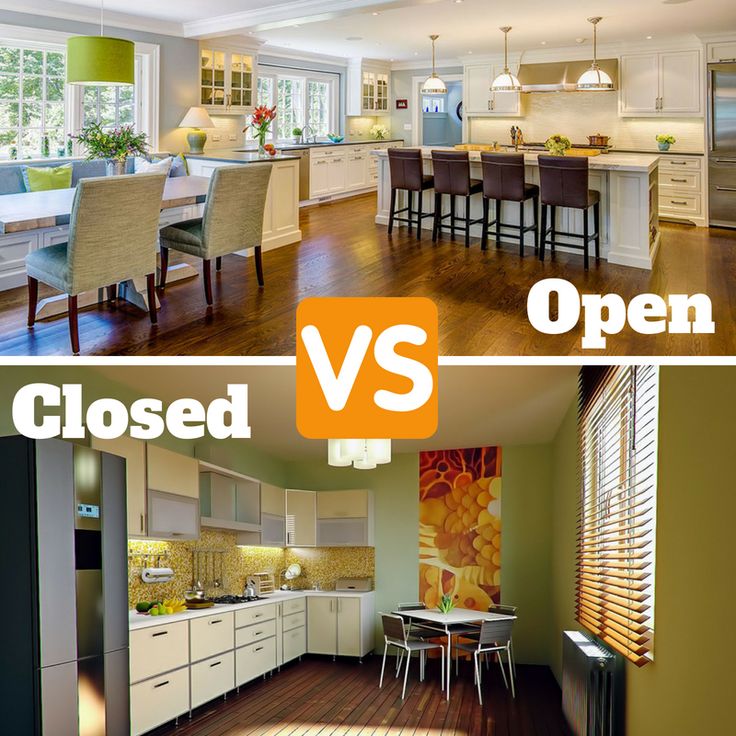
An open-plan kitchen connects directly to the living or dining area without a full-height separating wall. A kitchen island, breakfast counter or change in flooring may define the kitchen zone without completely enclosing it.
Advantages
- A more spacious feel: Removing a separating wall, where structurally appropriate, can make a compact home feel more open.
- Social cooking: The person preparing meals can talk to family members or guests.
- Shared natural light: Light from adjoining spaces can reach further into the kitchen.
- Flexible entertaining: A breakfast counter or island can provide extra seating and serving space.
Challenges
Cooking smells, heat, noise and airborne grease can travel into the living area. Dirty dishes and countertop clutter remain visible, and the open layout may offer fewer continuous walls for upper cabinets.
A suitable extractor hood, effective ventilation and a realistic storage plan are particularly important in households that regularly prepare fried foods, chapati, fish or aromatic stews.
2. What Is a Closed Kitchen?
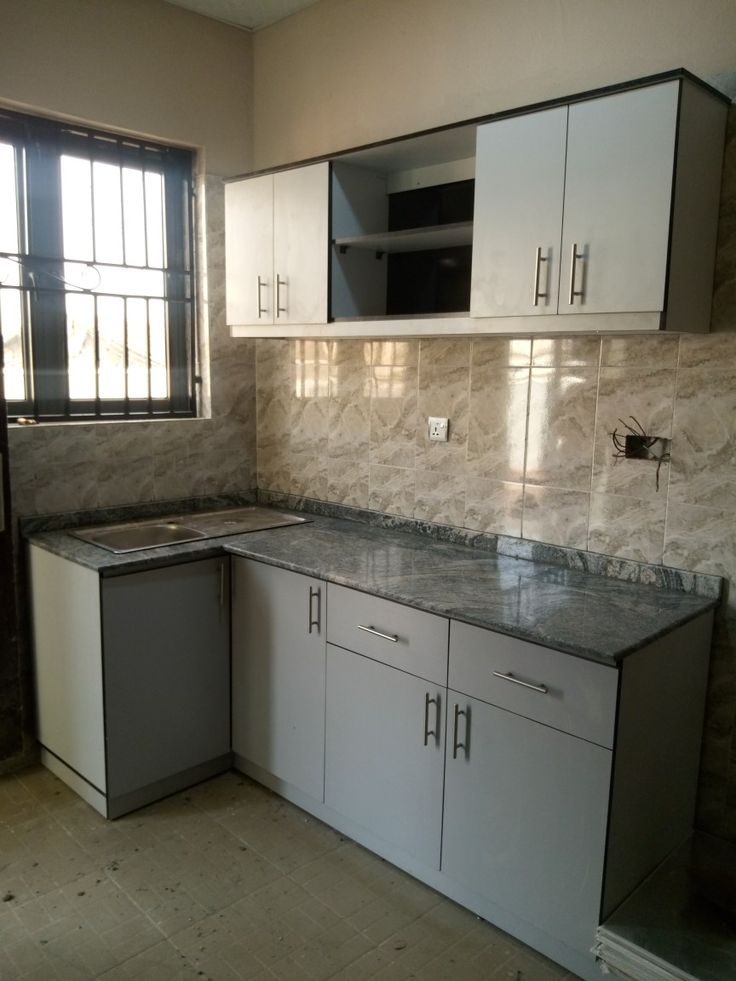
A closed kitchen is separated from other living spaces by walls and a door. It can provide a more contained area for food preparation, cleaning and storage.
Advantages
- Better separation: Cooking noise, clutter and some odours are less exposed to the living room.
- More wall space: Continuous walls may provide more room for upper and lower cabinets.
- Privacy: Food preparation and washing up can remain out of view when visitors arrive.
- Dedicated use: The kitchen can function as a distinct working area.
Challenges
A closed kitchen may feel smaller or darker if natural light and ventilation are inadequate. The cook may also feel separated from family activities, especially in a compact home where the kitchen is used throughout the day.
Well-positioned windows, good task lighting and a practical door arrangement can improve its usability.
3. Open-Plan vs Closed Kitchens: A Quick Comparison
| Consideration | Open-plan kitchen | Closed kitchen |
|---|---|---|
| Visual space | Often feels larger | Clearly defined separate room |
| Cooking smells and noise | More likely to spread | Easier to contain |
| Social interaction | Strong connection to living areas | Less direct connection |
| Wall space for cabinets | May be reduced | Often more continuous wall space |
| Privacy and clutter | Kitchen remains visible | Can be hidden behind a door |
| Ventilation | Requires careful planning | Still needs effective ventilation |
| Suitable for | Social households and open layouts | Households preferring separation and containment |
Neither layout is automatically cheaper. Removing a wall, relocating plumbing, installing an island or upgrading extraction can increase the cost of an open-plan conversion. A closed kitchen may also require a new door, wall finishes or improved ventilation.
4. Consider a Semi-Open Kitchen
A semi-open kitchen offers a compromise. It may use a partial wall, sliding door, glazed screen or breakfast counter to maintain a visual connection while allowing some separation.
A glazed partition can let light pass through while providing a clearer boundary. Sliding doors can be opened during family gatherings and closed when more privacy is needed.
This approach can work well in apartments and maisonettes where homeowners want an open appearance but still need to manage cooking smells and visual clutter.
5. Should You Have a Separate Wet or Utility Kitchen?
Some larger Kenyan homes use a main kitchen for serving, light preparation and entertaining, alongside a separate utility or wet kitchen for heavier cooking and washing. This arrangement can be useful for households with sufficient space and budget. However, it needs additional cabinetry, plumbing, ventilation and floor area, so it is not necessary for every home.
If you are considering a second kitchen, plan its location, drainage, power supply, ventilation and access before construction or renovation begins.
Which Kitchen Layout Should You Choose?
Choose open-plan if you value social interaction, shared light and a connected living area—and are prepared to manage ventilation, noise and visible clutter.
Choose closed if you prefer separation, additional uninterrupted cabinet space and a dedicated cooking environment.
Consider semi-open if you want flexibility between the two. Before removing an existing wall, confirm whether it is load-bearing and whether plumbing, wiring or other services run through it. Structural alterations should be assessed by an appropriately qualified professional.
Interior Finishes Kenya can help coordinate kitchen finishes, cabinetry, flooring and related interior work. The final design should balance appearance with how your household actually cooks and uses the space.
Plan Your Kitchen Renovation
Share your floor plan, kitchen dimensions, preferred layout and photographs to discuss a suitable finishing approach.
Call/WhatsApp: 0717 044 443 / 0739 255 050 / 0725 021 709
Email: info@interiorfinishes.co.ke
Get a quote: Get a Quote
Related Post Resources
- Small Kitchen Cabinet Costs in Kenya
- Kitchen Renovation Services
- Kitchen Cabinetry Material Choices
- Kitchen Interior Design Cost in Eldoret
- Quartz Countertop for Your Kitchen
- Cost of Renovating a Kitchen in Kenya
- Cost of Kitchen Cabinets in Kenya
- Best Kitchen Countertop Materials in Kenya
- Kitchen Interior Design Cost in Kenya
- Quartz vs Granite Kitchen Countertops in Kenya