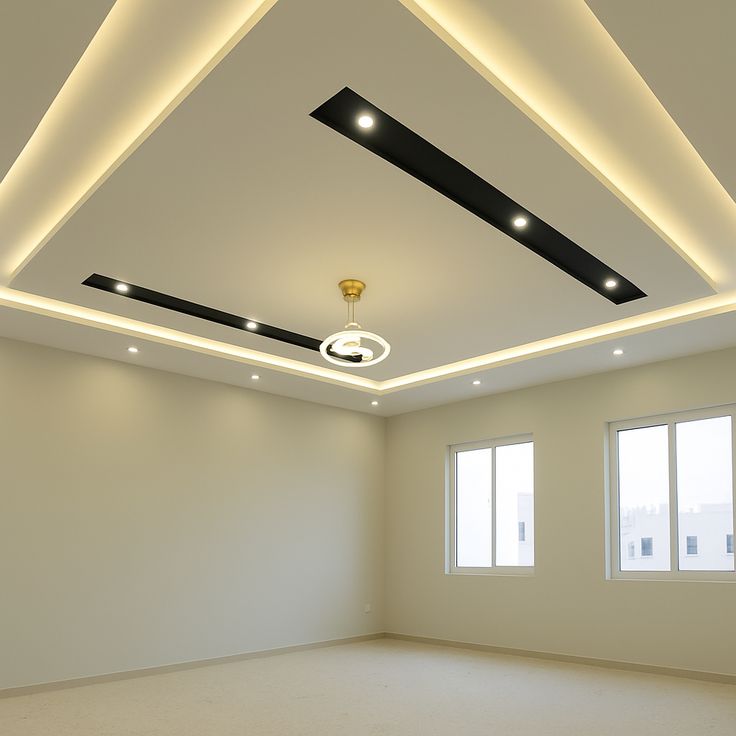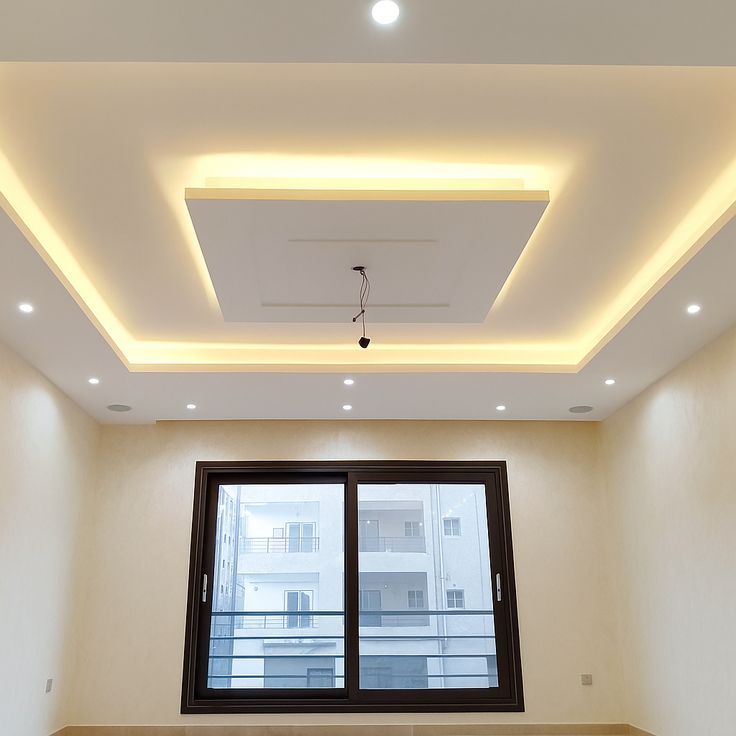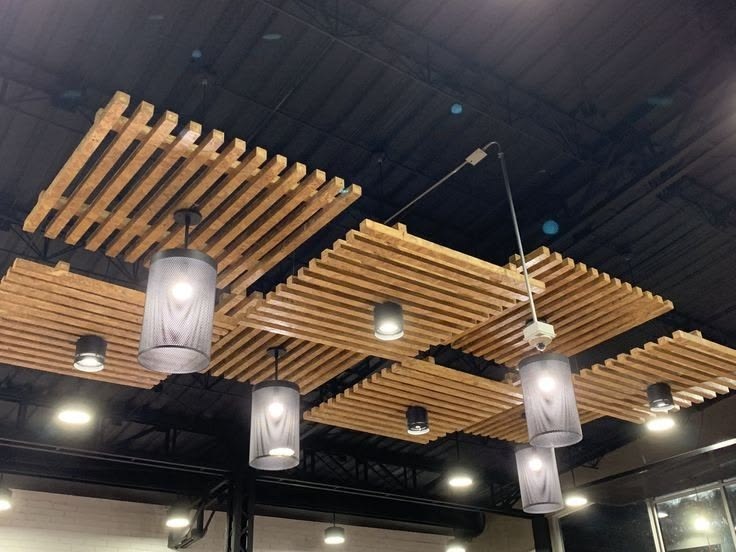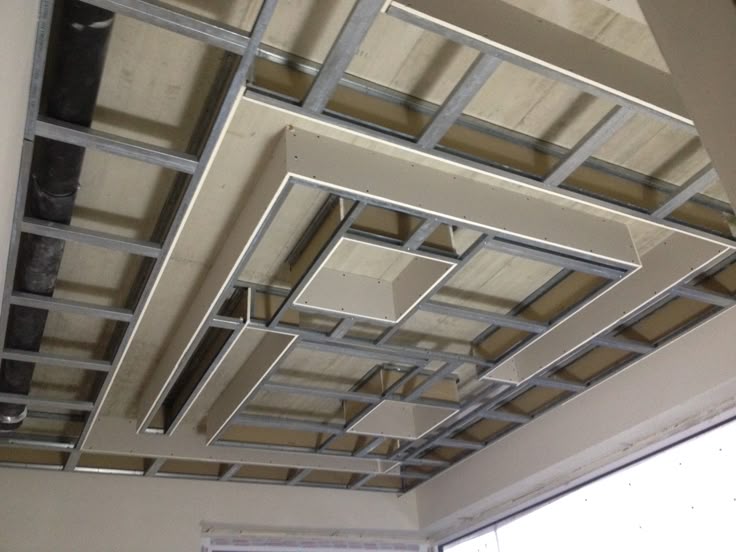
A quality ceiling installation starts with planning. Measurements, material selection, lighting plans and coordination with other building services all contribute to a neat finish and a ceiling that performs well over time. For homeowners, offices and commercial premises in Nairobi, understanding the installation process makes it easier to plan a project, assess quotations and communicate expectations to the contractor.
At SUIMAS Interiors, ceiling installation is coordinated with other interior finishes to help achieve a consistent result.
Step 1: Site Assessment and Measurements
The first step is to assess the space and confirm the ceiling dimensions. Suimas Interiors checks the existing structure, ceiling height, wall condition and any visible issues that could affect installation.
The assessment identifies air-conditioning ducts, electrical cables, plumbing, access requirements and other services above the proposed ceiling. Any moisture damage or structural concern is also addressed before the new ceiling is installed.
Step 2: Choosing the Right Ceiling System
The appropriate system depends on the building, room use, appearance and maintenance needs.
Gypsum board ceilings
Gypsum boards create smooth surfaces, recessed sections and selected decorative details. They are commonly considered for living rooms, offices, receptions and other interior spaces.
Suspended ceilings
A suspended system is suitable where access to services above the ceiling is important. The type of system and components should match the project specification and operating environment.
Feature ceilings
Feature ceilings introduce levels, bulkheads or lighting details. Their complexity should be agreed upon before work begins because additional detailing can affect labour, materials and installation time.
Step 3: Ceiling Layout and Lighting Coordination
Before framing starts, the team should confirm the ceiling design and mark the locations of lights, access panels and relevant service points. This is particularly important where the ceiling includes recessed downlights, concealed LED strips or decorative pendants. Lighting and electrical work is coordinated by appropriately qualified professionals. Fire-safety equipment, ventilation outlets and other required systems must remain correctly positioned and accessible.
Step 4: Installing the Framework
The framework is measured, positioned and secured using components suitable for the selected ceiling system and site conditions. Alignment and support spacing are important because poor installation can lead to uneven surfaces, movement or visible defects. The installer follows the manufacturer’s specifications and the project’s applicable requirements rather than relying on guesswork.
Step 5: Fixing Boards or Ceiling Panels
Once the framework is ready, boards or panels are fixed according to the chosen system. Openings for approved fittings and access panels are coordinated with the layout.
Careful cutting and positioning help reduce gaps, unnecessary waste and misaligned edges.
Step 6: Jointing, Sanding and Finishing
For gypsum ceilings, joints and screw points are treated, allowed to dry as required and sanded to achieve a smooth surface. The ceiling then receives the specified primer and paint finish. Lighting recesses and decorative details are checked before the final coat so that corrections are completed at the right stage.
Step 7: Lighting Installation and Final Inspection
The final stage includes installing or connecting the specified fittings, checking alignment, testing lighting and inspecting the finished surface. The team should review joints, edges, paint consistency, access panels and any visible defects.
How to Plan a Successful Ceiling Project
For projects in Westlands, Upper Hill, Kilimani, Parklands, Gigiri, Muthaiga, Loresho and Lavington, provide the installer with the room dimensions, preferred ceiling style, lighting requirements and intended use of the space. Request a written quotation that identifies materials, labour, finishing, lighting and exclusions.
Contact SUIMAS Interiors
For ceiling installation and coordinated interior finishing in Nairobi, contact SUIMAS Interiors to discuss your site requirements and request a quotation.
Call/WhatsApp: 0717 044 443 / 0739 255 050 / 0725 021 709
Email: info@suimas.co.ke
Related Post Resources
- Interior Design Services
- Interior Designers in Kenya
- Cost of Full House Interiors in Kenya
- Complete Home Interior Makeover Budget
- Residential Interior Design Trends in Kenya
- Complete House Finishing Materials List and Prices
- Building Renovation Services in Kenya
- Renovation Company in Kenya
- Gypsum Ceiling Services
- Interior Fit-Out Services
- Wall Finishes and Feature Walls
- Flooring Solutions
- Residential Interior Design
- Interior Finishes Projects
- Contact SUIMAS Interiors
- Ceiling Installation and Lighting Design for Restaurants
- Office Ceiling Installations for Corporate Offices
- Modern Ceiling Finishes for Homes and Offices in Nairobi